SIDING
Siding estimating software that orders the material too.
Pick a house shape. Enter the walls you are standing in front of. Tekdek returns pieces, trim, flashing, fasteners, and a purchase order with real ABC order codes.
MEASURE ELEVATION · FRONT
James Hardie HardiePlank · 8.25" lap
DERIVED TAKEOFF
- Wall area
- 288 sf
- Exposure
- 7"
- Courses
- 16
- Boards
- 53
- Joints
- 32
- Material
- $773
- Install labor
- $1,296
- Paint labor
- $432
- Overhead 10%
- $250
- Your cost
- $2,751
- Sell at 35%
- $4,232
Illustrative pricing. Your numbers come from your own branch.
THE SETUP PROBLEM
Most siding software is empty on day one.
You map SKUs. You set coverage rates. You decide what trim goes where and what a corner costs. Weeks of it, before the first accurate quote.
Tekdek opens with James Hardie primed lap and panel already built. Exposure, coverage, trim sizes, fastener schedule. Connect your ABC pricing and quote the same day.
MEASURING
Enter the wall you are looking at.
Start from a single story, two story, or L-shape template and Tekdek scaffolds the elevations for you. Then measure each wall in the shape it actually is.
- Rectangle
- Width and height.
- Rect + gable
- Width, height, gable width, pitch.
- Gable only
- For the triangle above a break.
- Right triangle
- Base, square corner, pitch of the intersecting roof.
- Trapezoid
- For a raking wall.
- Photo trace
- Fill dimensions from a measured edge on a wall photo.
Openings come off the wall as you tap them. 24x36, 36x60, 48x60, 36x80, 72x80, or a custom size. Net wall area updates with each one.
THE PART EVERYONE HAND-COUNTS
Roofline runs, measured properly.
Measure each run as an eave, rake, cantilever, or return. Set overhang depth, panel width, and vented or solid. Fascia stacks in layers and every board becomes its own takeoff and PO line. Frieze sizes underneath.
Porch ceilings are their own item. Length, depth, count, panel width, profile, color.
DERIVED, NOT REMEMBERED
The small material nobody prices until the truck is loaded.
House wrap, button-cap fasteners, siding nails, caulk, Z-flashing at heads and band seams. Tekdek derives quantities from the takeoff and suggests them. Override a quantity, set it to zero to exclude, or clear it to restore the suggestion.
When something is not in your catalog, Tekdek says so instead of dropping it quietly.
BOARD AND BATTEN
Battens counted from the wall, not estimated.
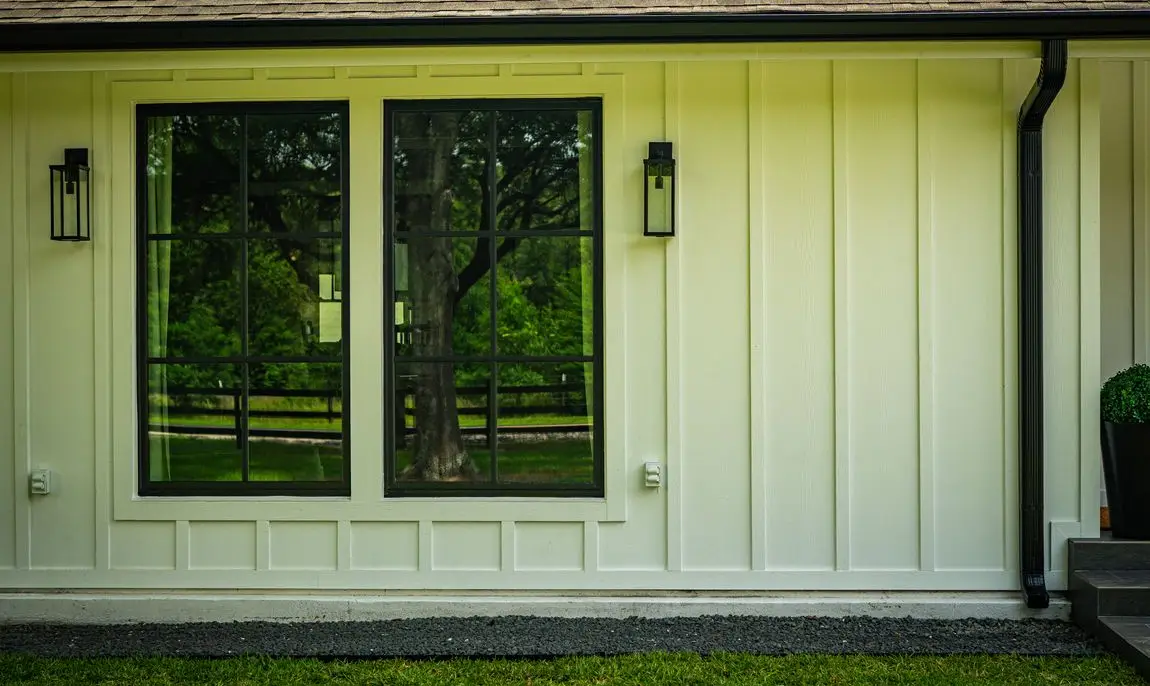
Set spacing and batten width once. Tekdek counts battens across every wall in the job and prices them as their own takeoff line. Change spacing from 16 inch on center to something else and the count and the price move with it.
WHEN THE WALL COMES OFF
Resheathing is a switch, not a second estimate.
Turn on OSB resheathing and the sheets and framing nails enter the takeoff against the same wall areas you already measured. Turn it off and they leave. No parallel spreadsheet, no re-measuring.
ONE OBJECT, THREE VIEWS
Every line shows where it came from.
The takeoff carries a mapping column. Trim 3.5 inch maps to window trim on the front of house. Soffit 4x8 panels map to the porch ceiling. Nothing appears without a source.
Sections total independently. Siding, trim, battens, soffit, fascia, accessories. Cost, margin, and sell sit on every line, and margin is adjustable across the quote.
The same object becomes the homeowner proposal and the distributor purchase order.
CHECK BEFORE ORDERING
Tekdek tells you what it noticed.
No panel sheet covers a 9 foot wall in one course. A taller sheet would eliminate the band seams. An elevation was priced from legacy dimensions and needs re-saving.
These sit on the takeoff before you order, not after the material is on the wall.
Connect your branch. Start measuring.
Assemblies are already built. Connect your ABC account and your pricing attaches to them.
Get started